<-- style PDP --> 111 Gladstone Avenue, Hamilton - Detached for sale for $769,900
  • sold

111 Gladstone Avenue

Hamilton, Ontario, L8M 2H8 - St. Clair

$769,900$000000

  • Neighbourhood

    St. Clair

  • Major Intersection

    Delaware

  • Listed Since: 339 day(s)

  • Last update: 329 day(s) ago

Overview

  • Property Type

    Detached, 2 1/2 Storey

  • Bedrooms

    3 + 1

  • Bathrooms

    2

  • Basement

    Full + Unfinished

  • Kitchen

    1

  • Total Parking

    1

  • Lot Size

    21.49x101 (Feet)

  • Taxes

    $4,506.38 (2025)

  • Type

    Freehold

Property Description

Property description for 111 Gladstone Avenue, Hamilton

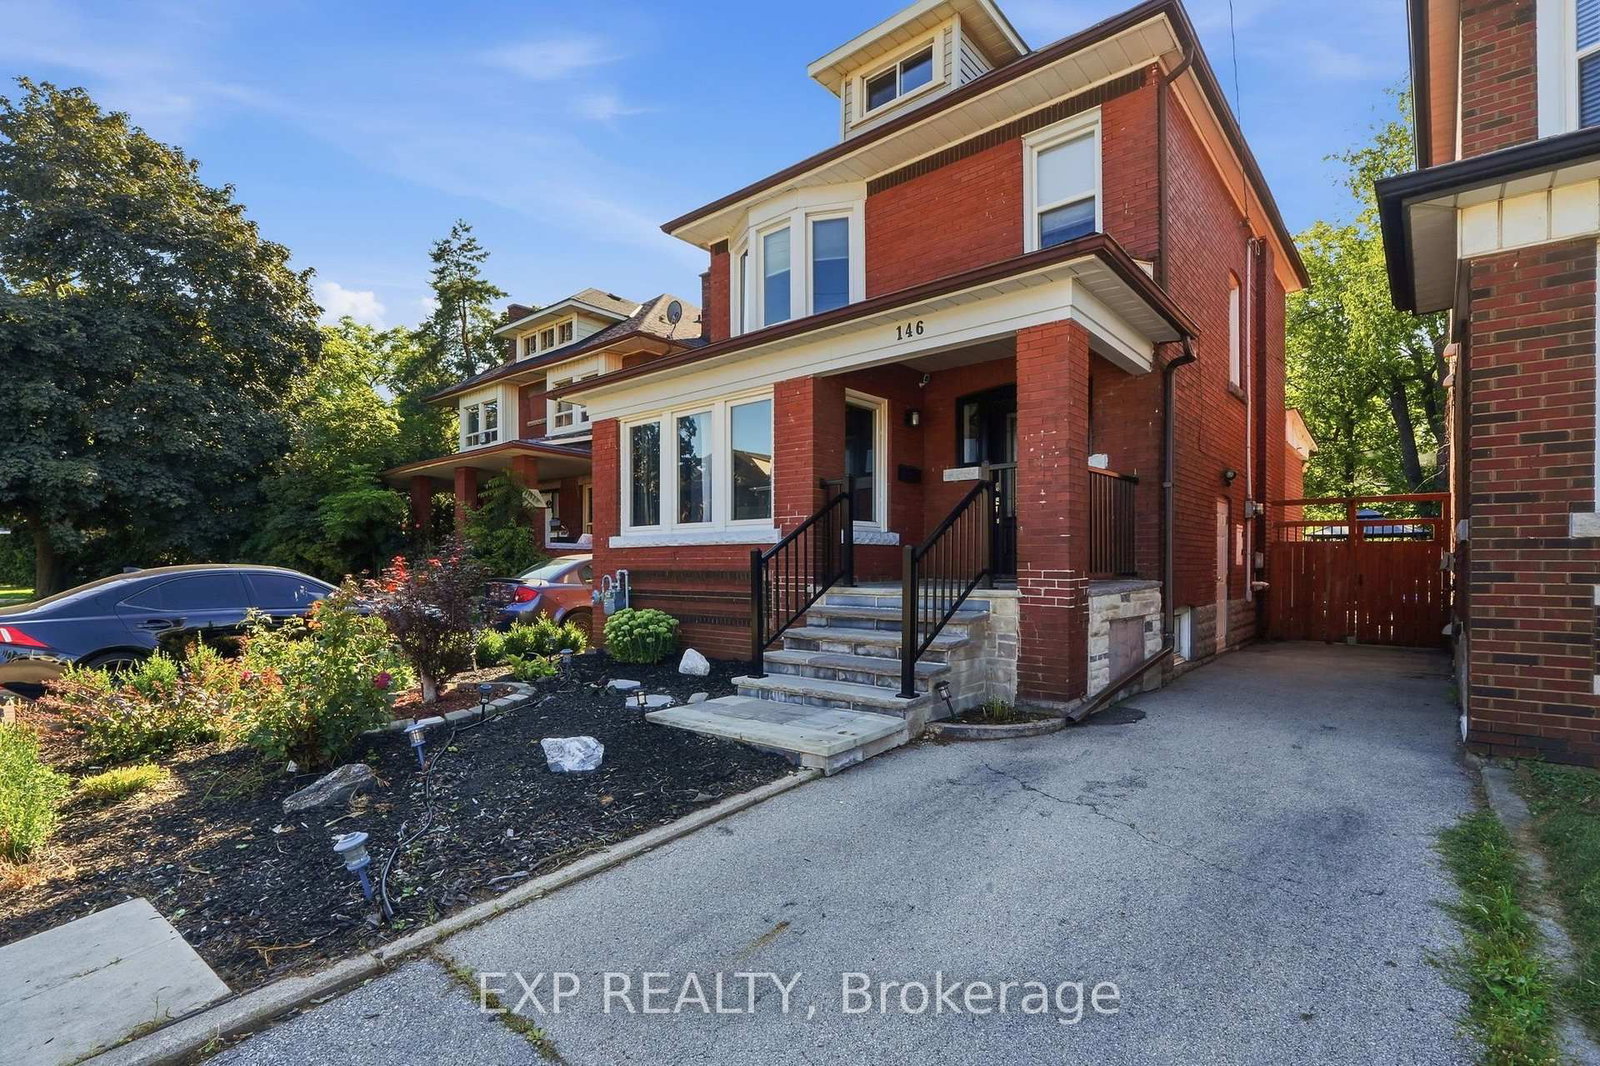
Once in need of everything, this home found the right people who saw its potential-and brought it beautifully to life. This 1911 Victorian home has been completely reimagined with style, intention, and heart. Thoughtfully renovated from top to bottom, it now blends timeless character with modern elegance. Original and reclaimed features from the era have been lovingly preserved, added, and enhanced, while the reconfigured layout brings today's functionality to life - including a brand-new kitchen featuring, custom oak cabinets, quartz countertops, exposed brick wall, and a walk-in pantry, and a rear addition transformed into a practical mudroom, laundry, and powder room. The traditional living room/dining room is open for entertaining and now boasts a exquisite mantel to the gas fireplace. Upstairs find three bright bedrooms, a primary with a chic custom built-in wall of closet, and a stunning 4-piece bath with dreamy mosaic floor tile and classic finishes. A finished loft adds incredible versatility, with space for a cozy family room and a fourth bedroom or creative retreat. Step outside and you'll find a private urban oasis - beautifully landscaped with interlocking stone patio, garden bed, a full fence and gate to the rear single parking space. Mechanical updates are the cherry on top of this home that perfectly blend of heritage and modern living. This is a labour of love for you to move right into. RSA.

Listed by COLDWELL BANKER COMMUNITY PROFESSIONALS

  • MLS #

    X12507454

  • Sq. Ft

    1500-2000

  • Sq. Ft. Source

    MLS

  • Lot Irregularities

    n/a

  • Year Built

    100+

  • Pool

    None

  • Drive

    Lane

  • Garage

    None

  • Total Parking

    1

  • Family Room

    N

  • Den

    N

  • Exterior

    Brick

  • Fireplace

    Y

  • Roof

    Asphalt Shingle

  • Foundation

    Concrete Block, Stone

  • Elevator

    N

  • Water View

    n/a

  • Laundry Level

    Main

  • Heat

    Forced Air

  • A/C

    Central Air

  • Water

    Municipal

  • Water Supply

    n/a

  • Sewers

    Sewers

  • Central Vac

    N

  • Living

    3.44 x 3.1 ft Main level

  • Dining

    2.86 x 3.87 ft Main level

  • Kitchen

    3.99 x 3.44 ft Main level

    Eat-In Kitchen

  • Mudroom

    2.71 x 3.29 ft Main level

  • Bathroom

    1.64 x 1.98 ft 2nd level

    4 Pc Bath

  • Br

    4.2 x 2.92 ft 2nd level

  • 2nd Br

    2.89 x 3.1 ft 2nd level

  • 3rd Br

    2.89 x 3.2 ft 2nd level

  • 4th Br

    3.2 x 4.32 ft 3rd level

  • Loft

    3.16 x 5.79 ft 3rd level

  • MLS #

    X12507454

  • Sq. Ft

    1500-2000

  • Sq. Ft. Source

    MLS

  • Lot Irregularities

    n/a

  • Year Built

    100+

  • Pool

    None

  • Drive

    Lane

  • Garage

    None

  • Total Parking

    1

  • Family Room

    N

  • Den

    N

  • Exterior

    Brick

  • Fireplace

    Y

  • Roof

    Asphalt Shingle

  • Foundation

    Concrete Block, Stone

  • Elevator

    N

  • Water View

    n/a

  • Laundry Level

    Main

  • Heat

    Forced Air

  • A/C

    Central Air

  • Water

    Municipal

  • Water Supply

    n/a

  • Sewers

    Sewers

  • Central Vac

    N

  • Living

    3.44 x 3.1 ft Main level

  • Dining

    2.86 x 3.87 ft Main level

  • Kitchen

    3.99 x 3.44 ft Main level

    Eat-In Kitchen

  • Mudroom

    2.71 x 3.29 ft Main level

  • Bathroom

    1.64 x 1.98 ft 2nd level

    4 Pc Bath

  • Br

    4.2 x 2.92 ft 2nd level

  • 2nd Br

    2.89 x 3.1 ft 2nd level

  • 3rd Br

    2.89 x 3.2 ft 2nd level

  • 4th Br

    3.2 x 4.32 ft 3rd level

  • Loft

    3.16 x 5.79 ft 3rd level

Thinking of Selling?

Find Out Your Home’s Value in Today’s Market!

No Email or Signup is required to view your home estimate.

estimate your home value

Contact Manoj Kukreja

Sales Representative,
Century 21 People’s Choice Realty Inc.,
Brokerage
(647) 576 - 2100

Manoj profile avatar

Property History

Property history for 111 Gladstone Avenue, Hamilton

This property has been sold 1 time before. Create your free account to explore sold prices, detailed property history, and more insider data.

Sign In / Register

Estimated price

Date
Price
Change
2025-11-04
$753,549
---

Mortgage Calculator

This data is for informational purposes only.

Mortgage Payment per month

Principal Amount

Interest

Total Payable

Amortization

Amortization

Closing Cost Calculator

This data is for informational purposes only.

Closing Cost Total for this property

Total Cash flow for purchasing this property

Down Payment(%)*
Additional information

Provincial Land Transfer Tax

Ontario Land Transfer Tax Rebate

Toronto Land Transfer Tax

Toronto Land Transfer Tax Rebate

PST on CMHC Insurance Premium

Lawyer Fees

$2,825

Government Registration Fee's

$164

Title Insurance

Closing Cost Total

Total Cash flow for purchasing this property

Provincial Land Transfer Tax

Ontario Land Transfer Tax Rebate

Toronto Land Transfer Tax

Toronto Land Transfer Tax Rebate

PST on CMHC Insurance Premium

Lawyer Fees

$2,825

Government Registarion Fee's

$164

Title Insurance

Down Payment(%)*

* A down payment of less than 20% is permitted only for first-time home buyers purchasing their principal residence. The minimum down payment required is 5% for the portion of the purchase price up to $500,000, and 10% for the portion between $500,000 and $1,500,000. For properties priced over $1,500,000, a minimum down payment of 20% is required.

Thinking of Selling?

Find Out Your Home’s Value in Today’s Market!

No Email or Signup is required to view your home estimate.

estimate your home value

Contact Manoj Kukreja

Sales Representative, Century 21 People’s Choice Realty Inc., Brokerage
(647) 576 - 2100

Manoj profile avatar

Recent Sold Listings in St. Clair, Hamilton

Popular Cities